


Listing Courtesy of: MLS PIN / Listed By: Andrea Dodge, Coldwell Banker Realty
44 Lakeshore Dr Essex, MA 01929
Active (1 Days)
$950,000 (USD)
OPEN HOUSE TIMES
-
OPENSat, Aug 112 noon - 2:00 pm
-
OPENSun, Aug 212 noon - 2:00 pm
Description
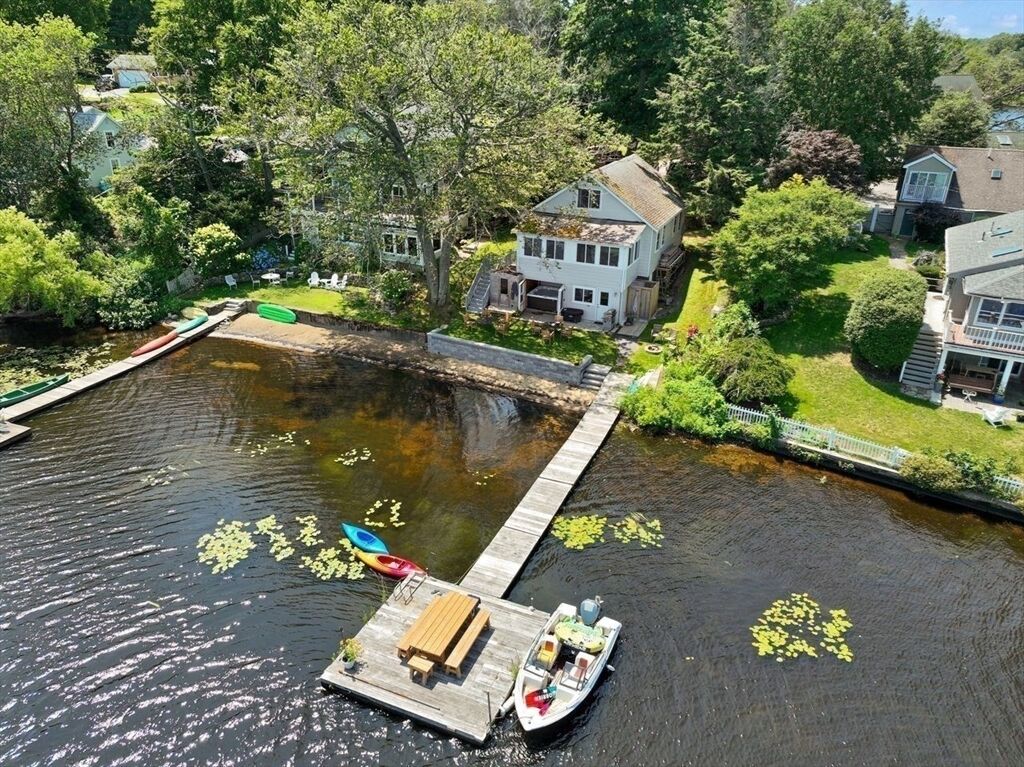
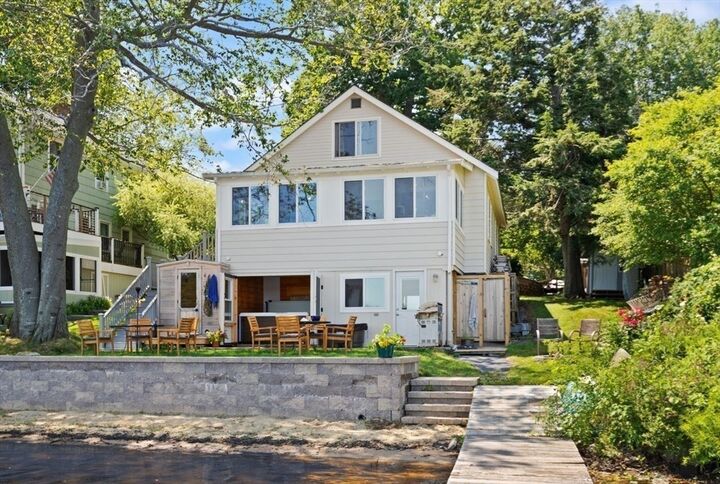
Rare opportunity to own on beautiful Chebacco Lake with your own private dock and beach! Beautiful panoramic lake views from your home. With only 125 homes enjoying direct access to this highly sought-after lake, Chebacco Lake is renowned for its recreational opportunities, from water skiing, tubing, kayaking, canoeing, fishing and paddle boarding to winter skating and ice activities. Tastefully renovated kitchen and bath, open concept dining and living area, complemented by a sun-filled front room showcasing panoramic lake views. Designed for both relaxation and entertaining, the backyard offers the ultimate lakeside lifestyle with hot tub, sauna, private dock, fire pit, outdoor shower and waterfront picnic area, creating the perfect setting for unforgettable gatherings and lifelong memories. Wake each morning to breathtaking year-round sunrises shimmering across the water and enjoy lake views that create a picturesque backdrop in every season. Start your day with coffee on your private dock, spend sunny afternoons on your rare sandy beach, and unwind in the evening with cocktails at the water’s edge. Ideally located just 1.9 miles from the extensive trail network at Chebacco Woods, 3 miles from the public boat ramp, and only 4.5 miles from the nearest commuter rail to Boston, this property offers the perfect balance of serenity, recreation, and convenience to shops, restaurants, cafes and Cape Ann Golf. Open house 8/1 12:00-2:00 & 8/2 12:00-2:00
MLS #:
73554561
73554561
Taxes
$10,057(2025)
$10,057(2025)
Lot Size
8,189 SQFT
8,189 SQFT
Type
Single-Family Home
Single-Family Home
Year Built
1930
1930
Style
Other (See Remarks)
Other (See Remarks)
Views
Scenic View(s)
Scenic View(s)
County
Essex County
Essex County
Listed By
Andrea Dodge, Coldwell Banker Realty
Source
MLS PIN
Last checked Jul 28 2026 at 5:06 AM GMT+0000
MLS PIN
Last checked Jul 28 2026 at 5:06 AM GMT+0000
Bathroom Details
Interior Features
- Sauna/Steam/Hot Tub
- Range
- Refrigerator
- Dryer
- Washer
- Dishwasher
- Sun Room
- Laundry: First Floor
Property Features
- Fireplace: 1
- Foundation: Stone
Heating and Cooling
- Forced Air
- Oil
- Window Unit(s)
Basement Information
- Walk-Out Access
- Interior Entry
Flooring
- Wood
Exterior Features
- Roof: Shingle
Utility Information
- Utilities: Water: Public
- Sewer: Private Sewer
School Information
- Elementary School: Essex
- Middle School: Mems
- High School: Merms
Parking
- Off Street
- Total: 4
Living Area
- 1,331 sqft
Location
Estimated Monthly Mortgage Payment
*Based on Fixed Interest Rate withe a 30 year term, principal and interest only
Listing price
Down payment
%
Interest rate
%Mortgage calculator estimates are provided by Coldwell Banker Real Estate LLC and are intended for information use only. Your payments may be higher or lower and all loans are subject to credit approval.
Disclaimer: The property listing data and information, or the Images, set forth herein wereprovided to MLS Property Information Network, Inc. from third party sources, including sellers, lessors, landlords and public records, and were compiled by MLS Property Information Network, Inc. The property listing data and information, and the Images, are for the personal, non commercial use of consumers having a good faith interest in purchasing, leasing or renting listed properties of the type displayed to them and may not be used for any purpose other than to identify prospective properties which such consumers may have a good faith interest in purchasing, leasing or renting. MLS Property Information Network, Inc. and its subscribers disclaim any and all representations and warranties as to the accuracy of the property listing data and information, or as to the accuracy of any of the Images, set forth herein. © 2026 MLS Property Information Network, Inc.. 7/27/26 22:06
